Leave a Message

Thank you for your message. I will be in touch with you shortly.

15160 SE HICKORY CT
15160 SE HICKORY CT
15160 SE HICKORY CT
15160 SE HICKORY CT
15160 SE HICKORY CT
15160 SE HICKORY CT
15160 SE HICKORY CT
15160 SE HICKORY CT
15160 SE HICKORY CT
15160 SE HICKORY CT
15160 SE HICKORY CT
15160 SE HICKORY CT
15160 SE HICKORY CT
15160 SE HICKORY CT
15160 SE HICKORY CT
15160 SE HICKORY CT
15160 SE HICKORY CT
15160 SE HICKORY CT
15160 SE HICKORY CT
15160 SE HICKORY CT
15160 SE HICKORY CT
15160 SE HICKORY CT
15160 SE HICKORY CT
15160 SE HICKORY CT
15160 SE HICKORY CT
15160 SE HICKORY CT
15160 SE HICKORY CT
15160 SE HICKORY CT
15160 SE HICKORY CT
15160 SE HICKORY CT
15160 SE HICKORY CT
15160 SE HICKORY CT
15160 SE HICKORY CT
15160 SE HICKORY CT
15160 SE HICKORY CT
15160 SE HICKORY CT
15160 SE HICKORY CT
15160 SE HICKORY CT
15160 SE HICKORY CT
15160 SE HICKORY CT
15160 SE HICKORY CT
15160 SE HICKORY CT
15160 SE HICKORY CT
15160 SE HICKORY CT
15160 SE HICKORY CT
15160 SE HICKORY CT
15160 SE HICKORY CT
15160 SE HICKORY CT
SEE ALL PHOTOS
15160 SE HICKORY CT
15160 SE HICKORY CT
15160 SE HICKORY CT
15160 SE HICKORY CT
15160 SE HICKORY CT
15160 SE HICKORY CT
15160 SE HICKORY CT
15160 SE HICKORY CT
15160 SE HICKORY CT
15160 SE HICKORY CT
15160 SE HICKORY CT
15160 SE HICKORY CT
15160 SE HICKORY CT
15160 SE HICKORY CT
15160 SE HICKORY CT
15160 SE HICKORY CT
15160 SE HICKORY CT
15160 SE HICKORY CT
15160 SE HICKORY CT
15160 SE HICKORY CT
15160 SE HICKORY CT
15160 SE HICKORY CT
15160 SE HICKORY CT
15160 SE HICKORY CT
15160 SE HICKORY CT
15160 SE HICKORY CT
15160 SE HICKORY CT
15160 SE HICKORY CT
15160 SE HICKORY CT
15160 SE HICKORY CT
15160 SE HICKORY CT
15160 SE HICKORY CT
15160 SE HICKORY CT
15160 SE HICKORY CT
15160 SE HICKORY CT
15160 SE HICKORY CT
15160 SE HICKORY CT
15160 SE HICKORY CT
15160 SE HICKORY CT
15160 SE HICKORY CT
15160 SE HICKORY CT
15160 SE HICKORY CT
15160 SE HICKORY CT
15160 SE HICKORY CT
15160 SE HICKORY CT
15160 SE HICKORY CT
15160 SE HICKORY CT
15160 SE HICKORY CT
Listing Courtesy of RE/MAX Equity Group, Wayne Sanman. 503-702-9595
Sold

15160 SE HICKORY CT

15160 SE HICKORY CT, Milwaukie, OR 97267

$765,000
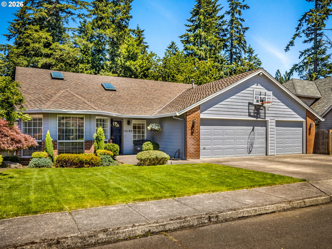
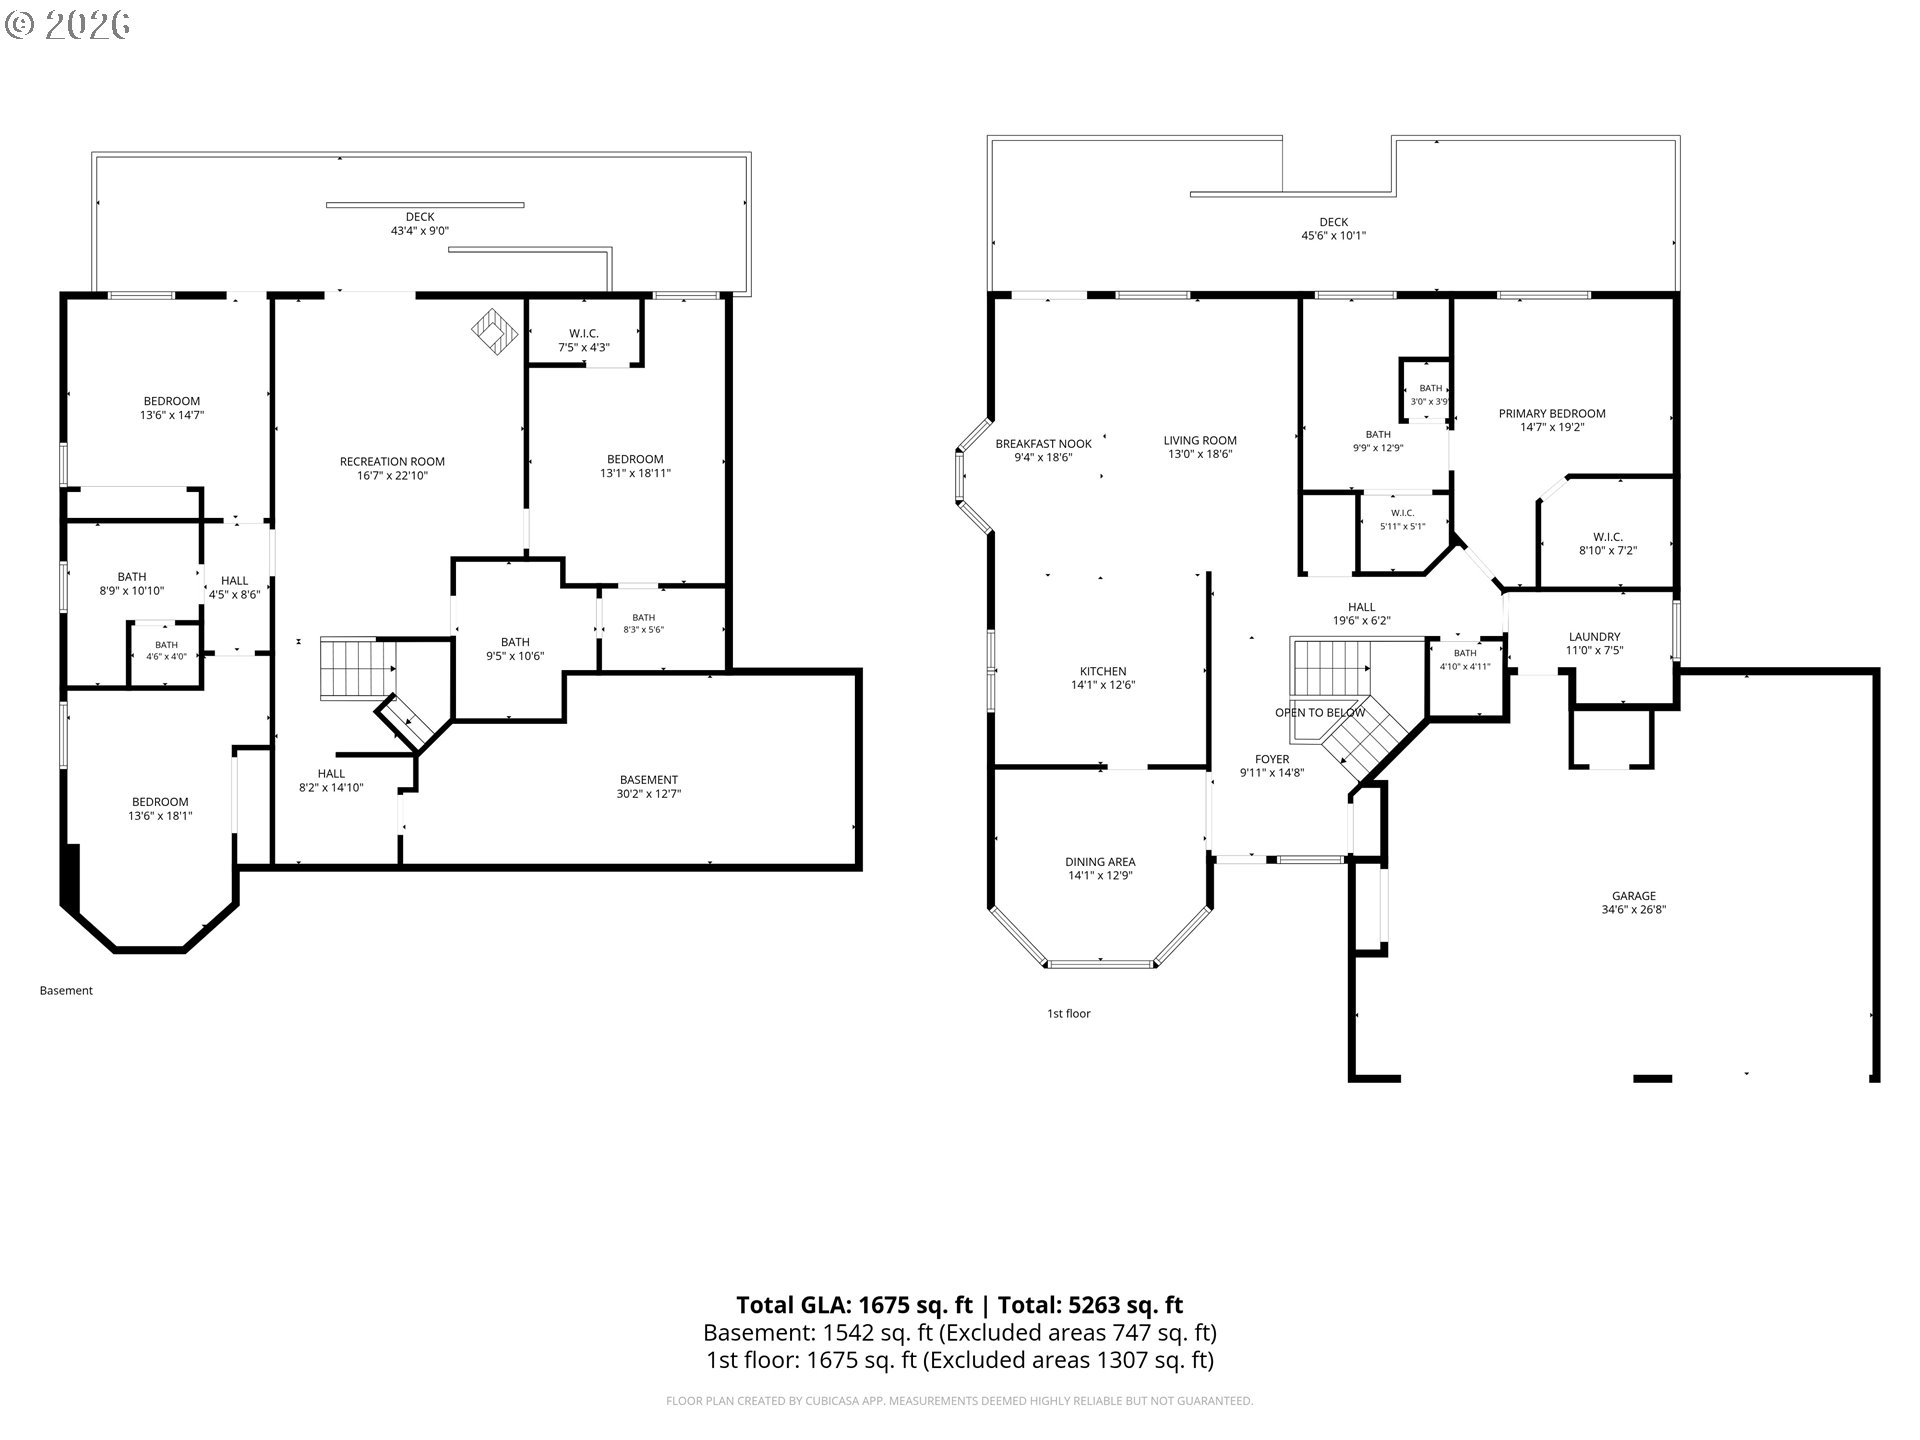
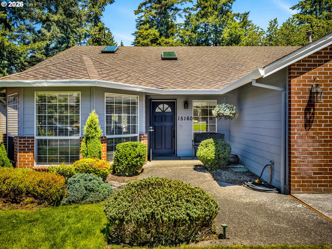
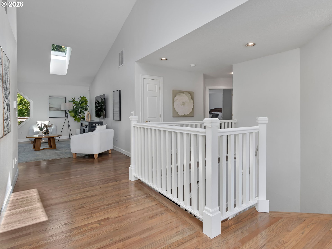
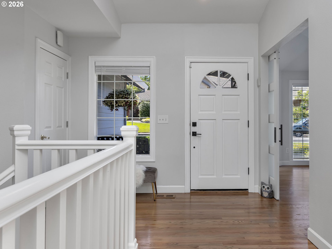
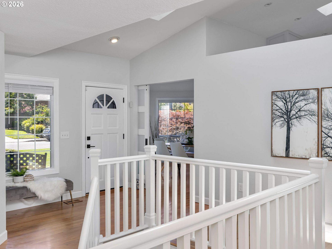
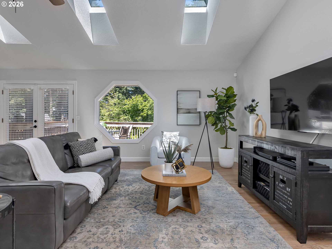
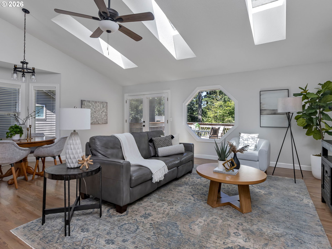
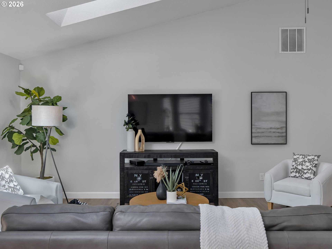
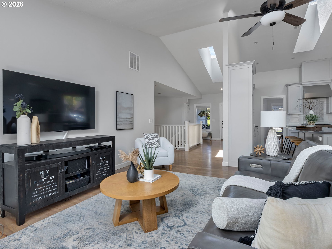
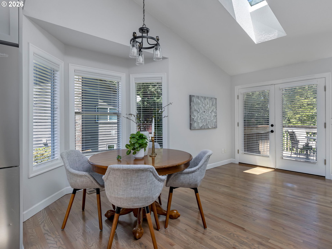
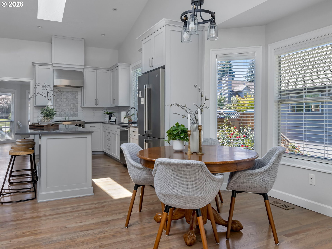
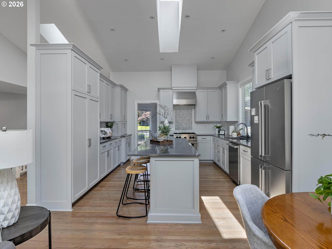
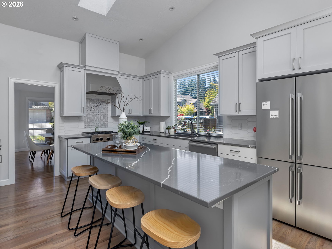
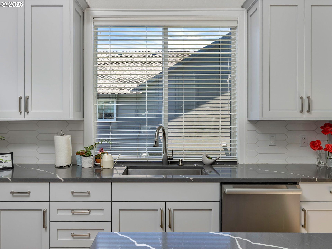
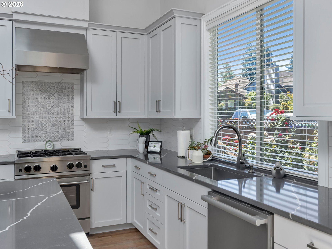
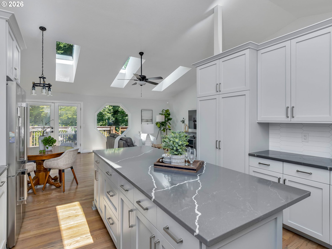
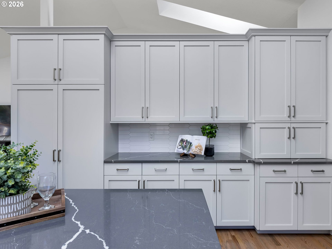
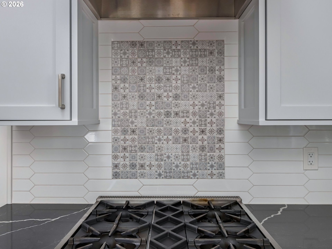
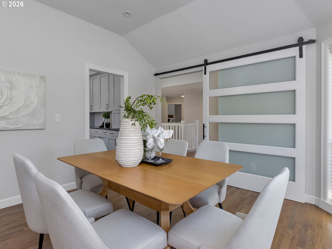
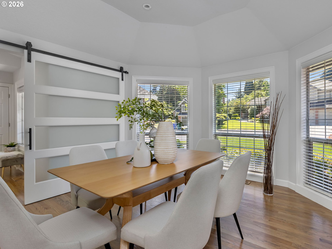
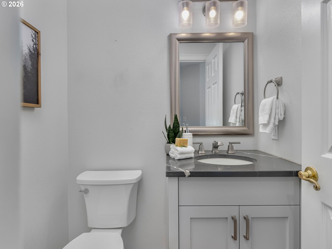
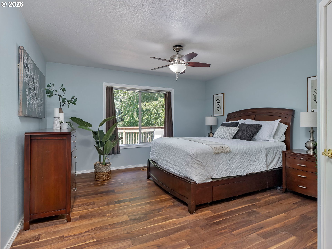
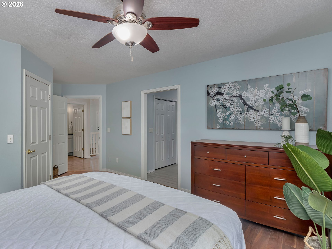
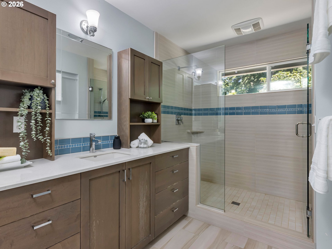
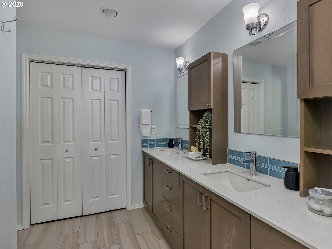
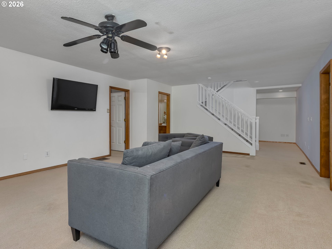
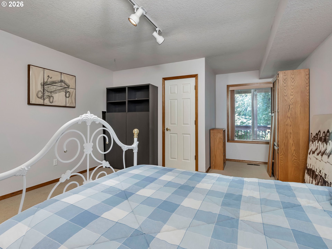
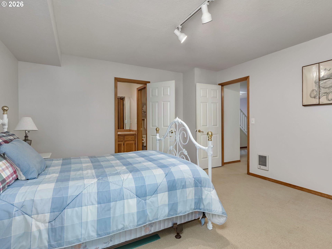
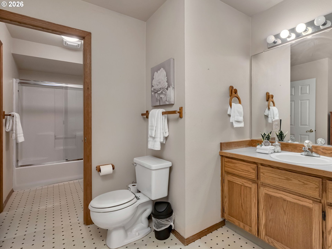
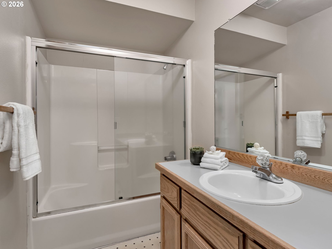
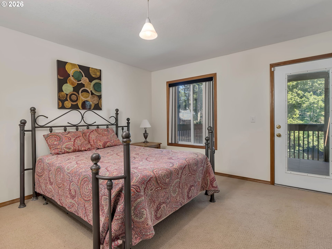
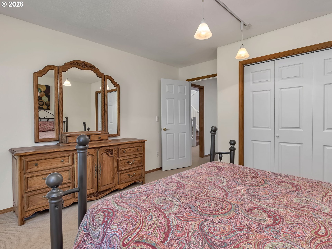
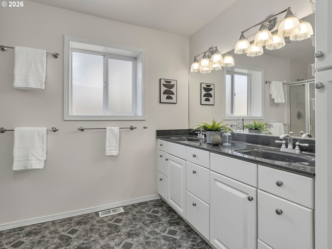
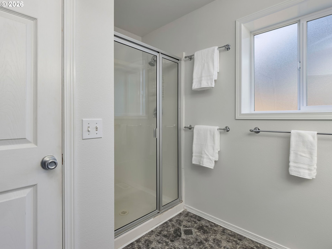
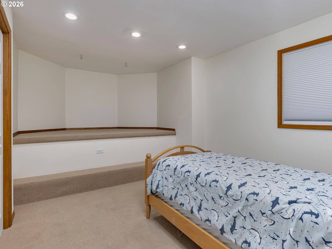
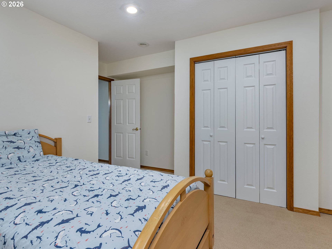
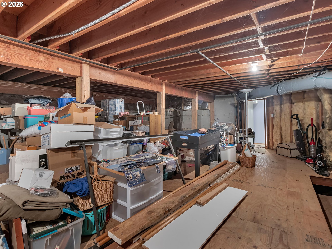
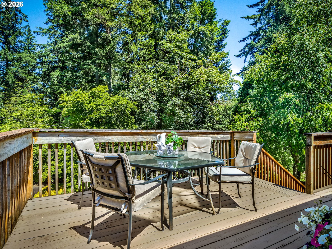
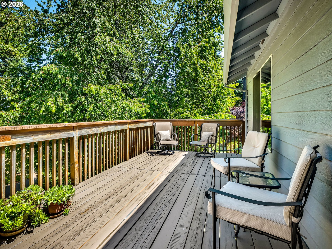
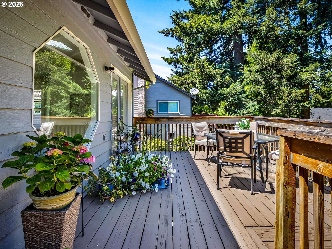
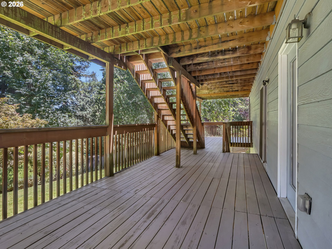
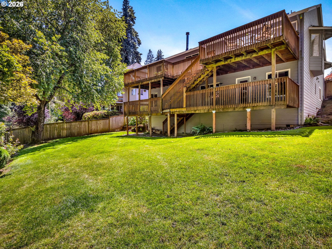
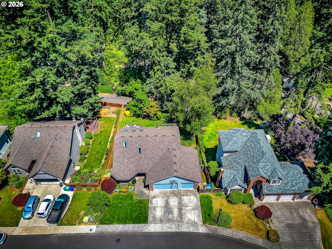
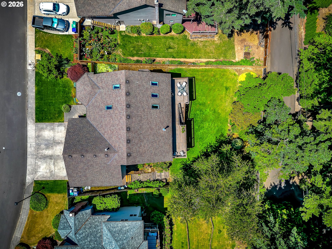
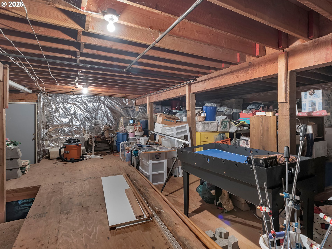
Situated on a quiet, non-through street in the Oatfield Ridge area of Milwaukie, this exceptional daylight ranch-style home combines excellent natural light with a highly versatile layout. The main level features vaulted ceilings and five skylights across the entry, living room, breakfast nook, and kitchen, bathing the entire living area in amazing natural light. The recently remodeled kitchen includes quartz countertops, an eat-at island with a bar, and high-end stainless steel appliances. The main level features the primary suite offering two walk-in closets and a remodeled bathroom with a large walk-in shower, as well as a convenient guest bathroom. The walk-out lower daylight basement is perfectly designed for multi-generational living or flexible use, offering a spacious family room, three additional bedrooms, and two full bathrooms (including one attached continental bathroom). Premium functional features include an oversized three-car garage with a 25-foot deep third bay with openers, a newer gas furnace, a 50-year Presidential roof, and a walk-in storage area with plywood flooring in the crawlspace. Step out from the main living space onto a private, two-level deck overlooking the private and fenced backyard - and Sellers are in the process of having the deck serviced by a licensed contractor.

4
beds

4
baths

3,167 Sq.Ft. LIVING AREA

Devin Arthurs

Devin Arthurs

Features & Amenities

Interior

  • total bedrooms4
  • Total bathrooms4
  • full bathrooms3
  • Fireplace Gas, Stove
  • APPLIANCES Appliance Garage, Builtin Range, Cooktop, Dishwasher, Disposal, Free Standing Refrigerator, Gas Appliances, Island, Plumbed For Ice Maker, Quartz, Range Hood, Stainless Steel Appliance
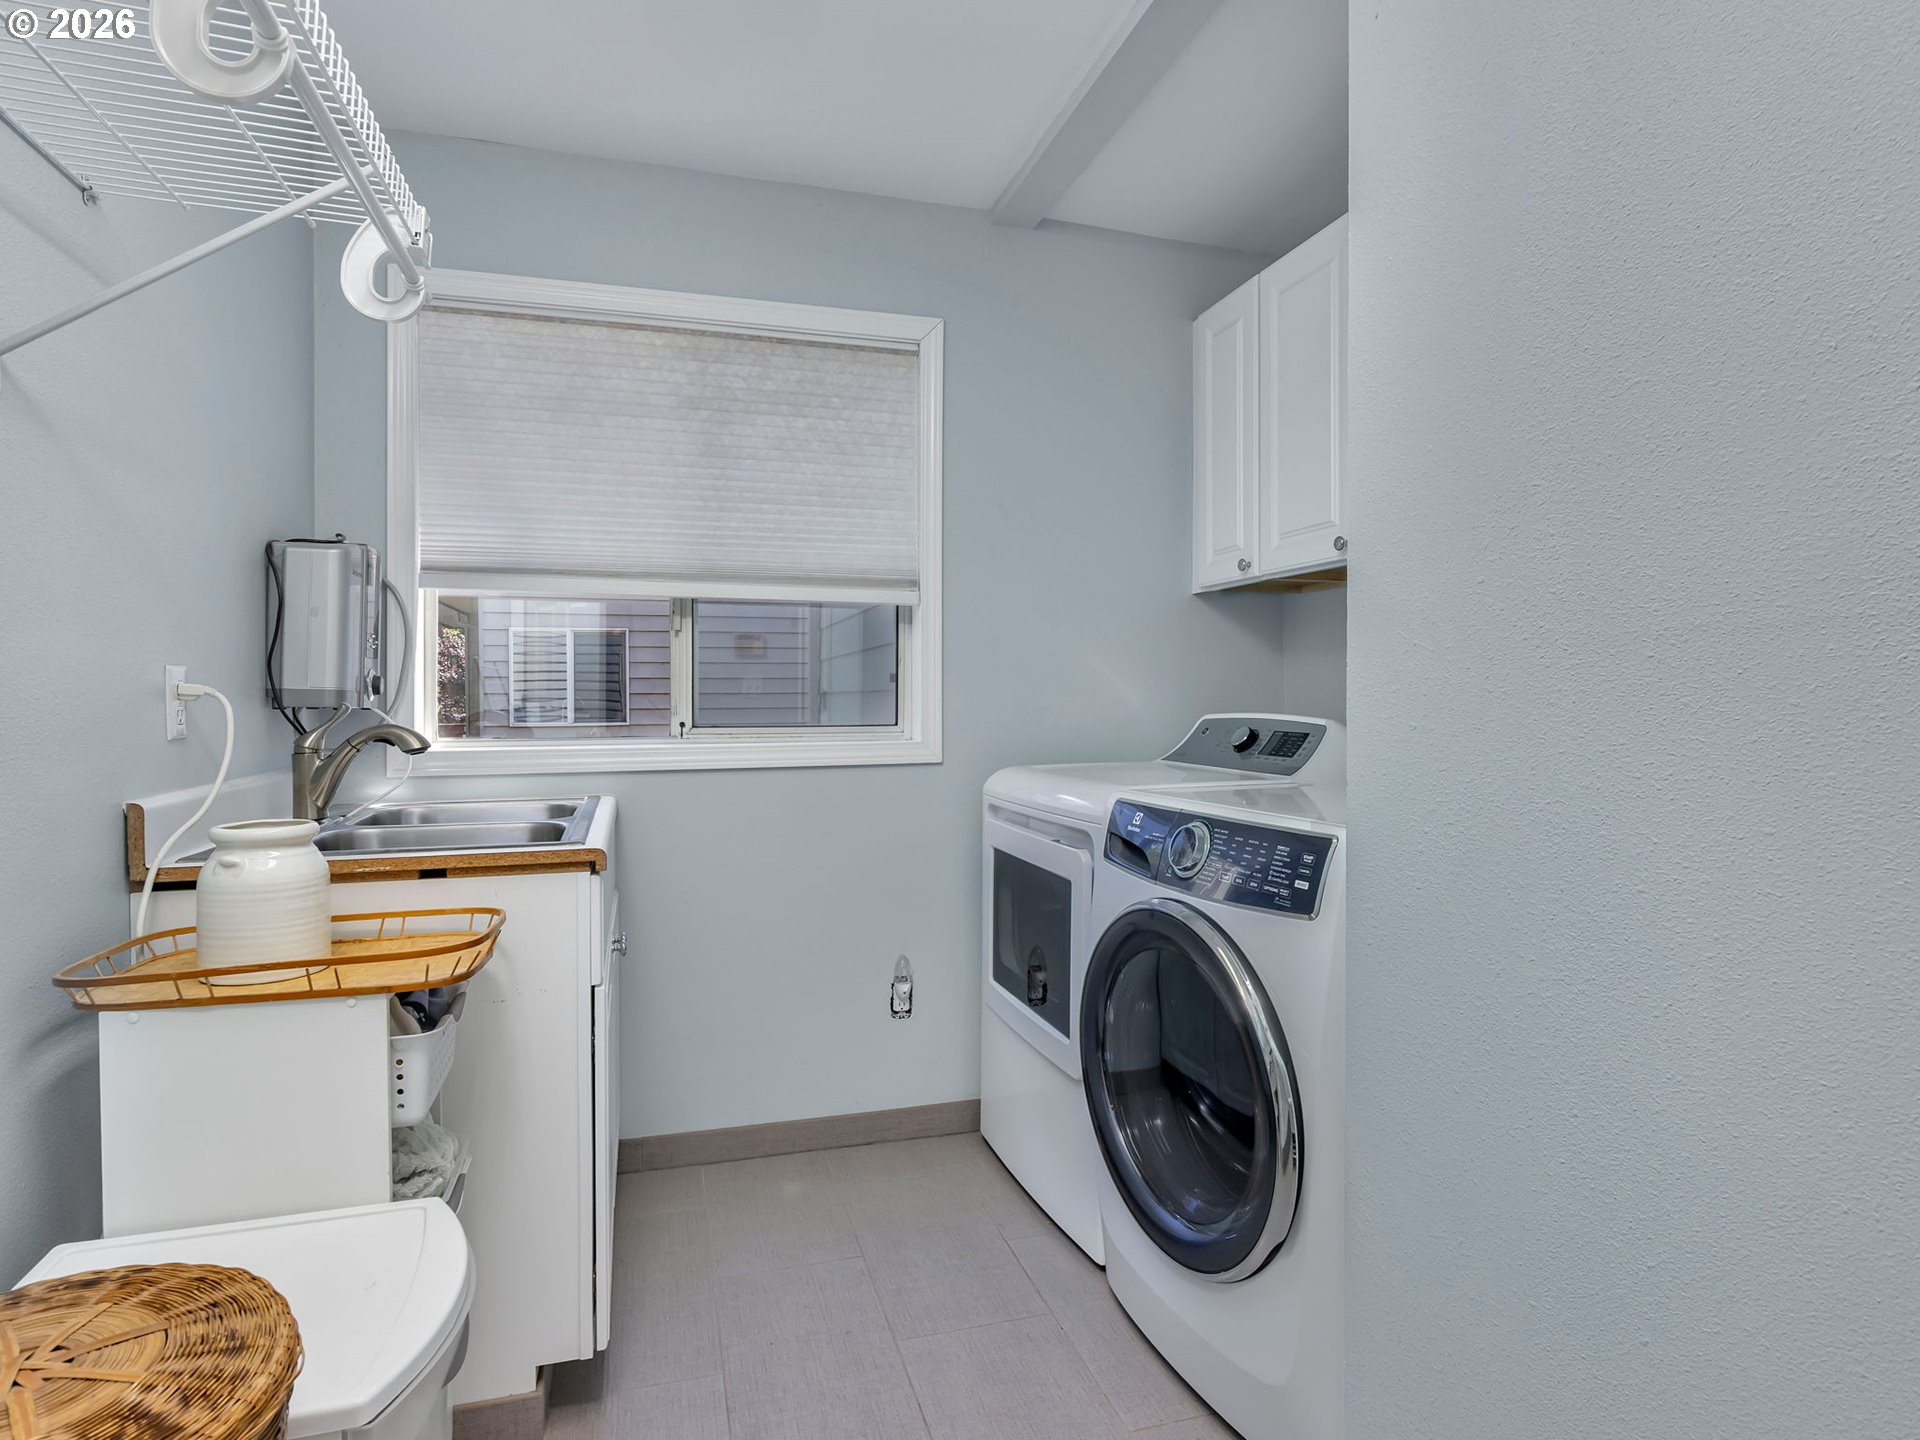
  • other interior Features Air Cleaner, Ceiling Fan, Garage Door Opener, High Ceilings, Laundry, Quartz, Skylight, Soaking Tub, Vaulted Ceiling, Wallto Wall Carpet, Washer Dryer, Wood Floors

Area & Lot

  • Status Sold
  • Date Sold July 31, 2026
  • Living Area3,167 Sq.Ft.
  • Total Area3,167 Sq.Ft.
  • MLS® ID704609111
  • TypeResidential
  • YEAR BUILT1990
  • Architecture StylesDaylight Ranch
  • View DescriptionTrees Woods
  • Elementary SchoolView Acres
  • Middle SchoolAlder Creek
  • High SchoolPutnam

Exterior

  • STORIES2
  • Garage Space3.0
  • water SourcePublic Water
  • roofComposition
  • lot featuresGentle Sloping, Level
  • parkingDriveway, Off Street
  • HEAT TYPEForced Air
  • AIR CONDITIONINGCentral Air
  • sewerPublic Sewer
  • SubstructureConcrete Perimeter, Slab
  • Disability FeaturesGarageon Main, Main Floor Bedroom Bath, Natural Lighting, Walkin Shower
  • other exterior FeaturesDeck, Fenced, Porch, Yard

Financial

  • Sales Price$765,000
  • Real Estate Tax $8,289/yr

Work With Devin

Get assistance in determining current property value, crafting a competitive offer, writing and negotiating a contract, and much more. Contact Devin today to discuss all your real estate needs!

Follow Me on Instagram