Leave a Message

Thank you for your message. I will be in touch with you shortly.

2433 SE IVON ST
2433 SE IVON ST
2433 SE IVON ST
2433 SE IVON ST
2433 SE IVON ST
2433 SE IVON ST
2433 SE IVON ST
2433 SE IVON ST
2433 SE IVON ST
2433 SE IVON ST
2433 SE IVON ST
2433 SE IVON ST
2433 SE IVON ST
2433 SE IVON ST
2433 SE IVON ST
2433 SE IVON ST
2433 SE IVON ST
2433 SE IVON ST
2433 SE IVON ST
2433 SE IVON ST
2433 SE IVON ST
2433 SE IVON ST
2433 SE IVON ST
2433 SE IVON ST
2433 SE IVON ST
2433 SE IVON ST
2433 SE IVON ST
2433 SE IVON ST
2433 SE IVON ST
2433 SE IVON ST
2433 SE IVON ST
2433 SE IVON ST
2433 SE IVON ST
2433 SE IVON ST
2433 SE IVON ST
2433 SE IVON ST
2433 SE IVON ST
2433 SE IVON ST
2433 SE IVON ST
2433 SE IVON ST
2433 SE IVON ST
2433 SE IVON ST
2433 SE IVON ST
2433 SE IVON ST
2433 SE IVON ST
2433 SE IVON ST
2433 SE IVON ST
2433 SE IVON ST
SEE ALL PHOTOS
2433 SE IVON ST
2433 SE IVON ST
2433 SE IVON ST
2433 SE IVON ST
2433 SE IVON ST
2433 SE IVON ST
2433 SE IVON ST
2433 SE IVON ST
2433 SE IVON ST
2433 SE IVON ST
2433 SE IVON ST
2433 SE IVON ST
2433 SE IVON ST
2433 SE IVON ST
2433 SE IVON ST
2433 SE IVON ST
2433 SE IVON ST
2433 SE IVON ST
2433 SE IVON ST
2433 SE IVON ST
2433 SE IVON ST
2433 SE IVON ST
2433 SE IVON ST
2433 SE IVON ST
2433 SE IVON ST
2433 SE IVON ST
2433 SE IVON ST
2433 SE IVON ST
2433 SE IVON ST
2433 SE IVON ST
2433 SE IVON ST
2433 SE IVON ST
2433 SE IVON ST
2433 SE IVON ST
2433 SE IVON ST
2433 SE IVON ST
2433 SE IVON ST
2433 SE IVON ST
2433 SE IVON ST
2433 SE IVON ST
2433 SE IVON ST
2433 SE IVON ST
2433 SE IVON ST
2433 SE IVON ST
2433 SE IVON ST
2433 SE IVON ST
2433 SE IVON ST
2433 SE IVON ST
Listing Courtesy of Redfin, Michelle Palmquist. 971-998-6431
Sold

2433 SE IVON ST

2433 SE IVON ST, Portland, OR 97202

$1,224,000
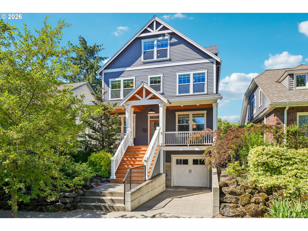
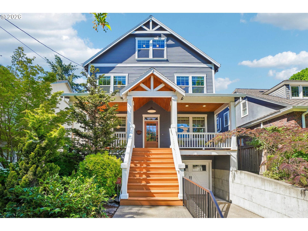
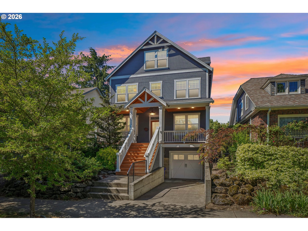
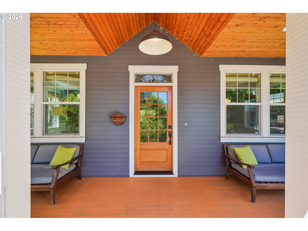
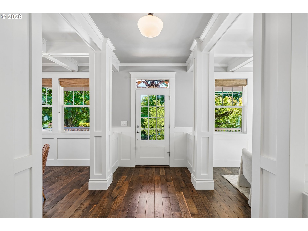
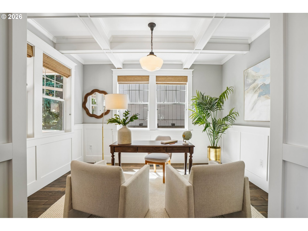
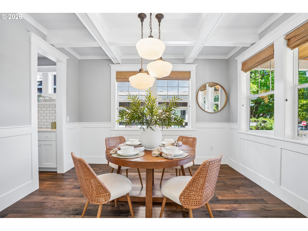
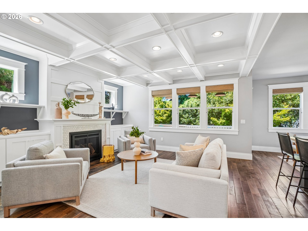
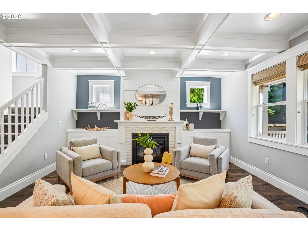
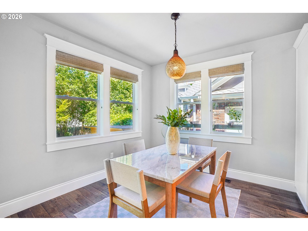
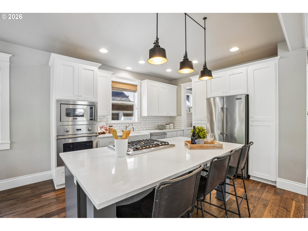
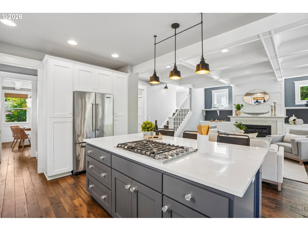
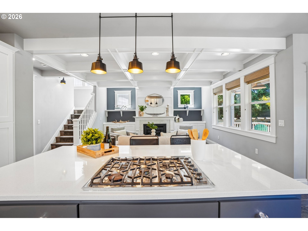
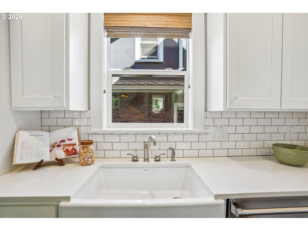
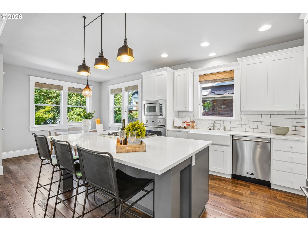
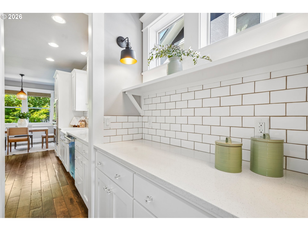
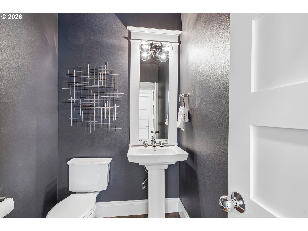
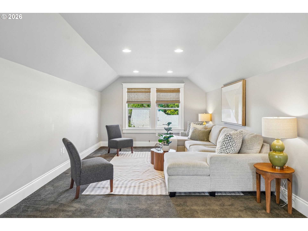
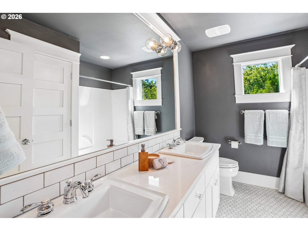
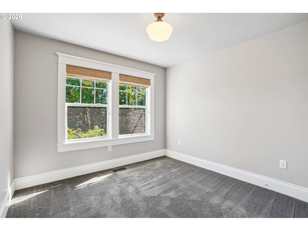
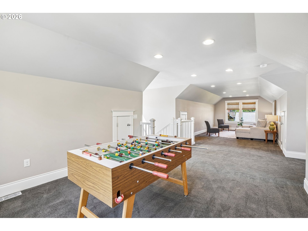
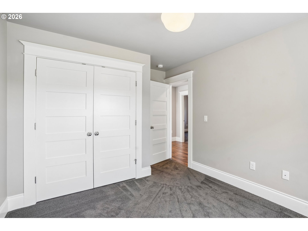
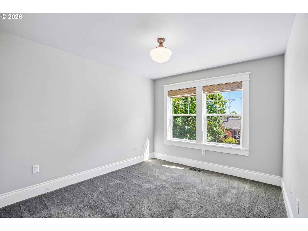
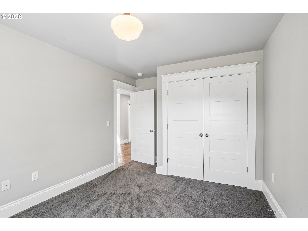
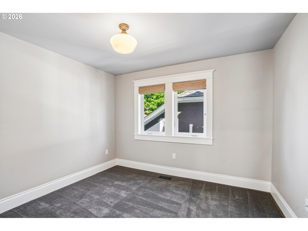
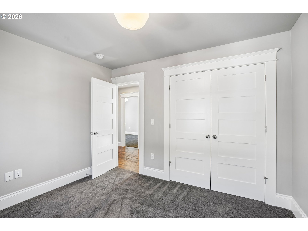
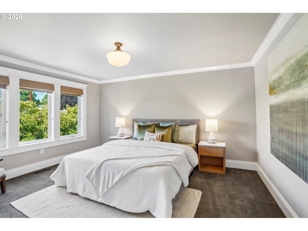
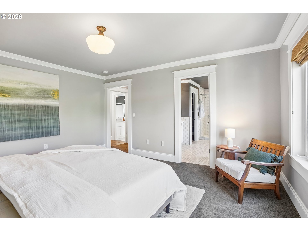
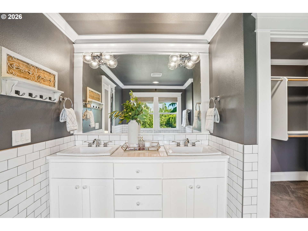
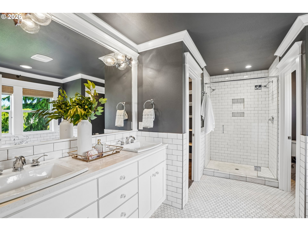
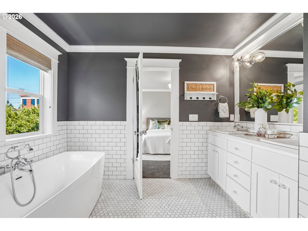
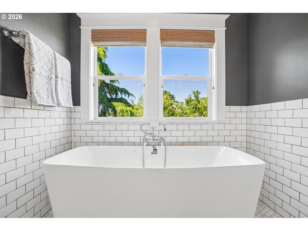
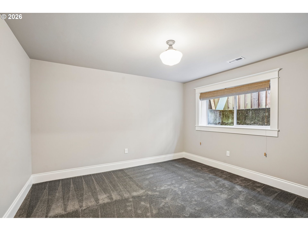
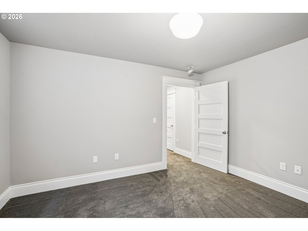
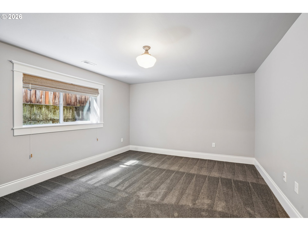
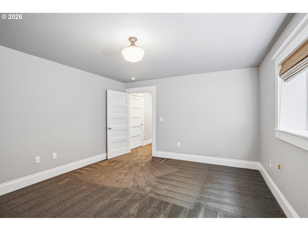
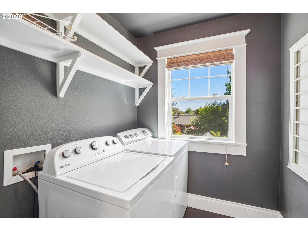
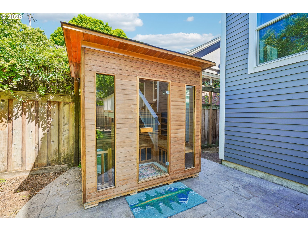
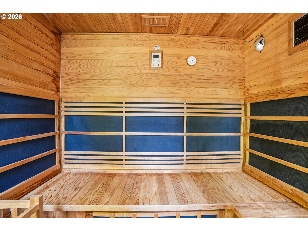
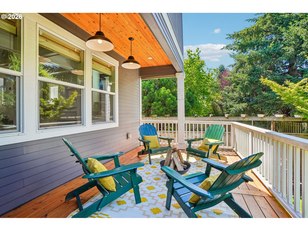
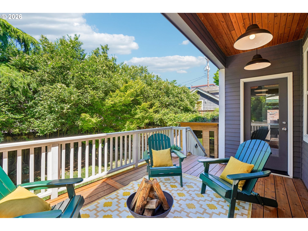
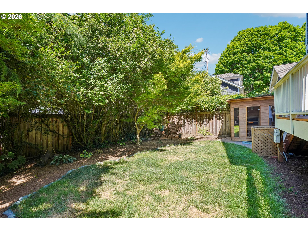
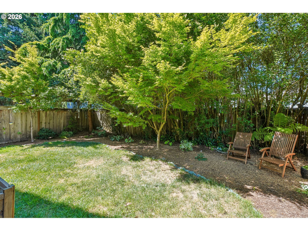
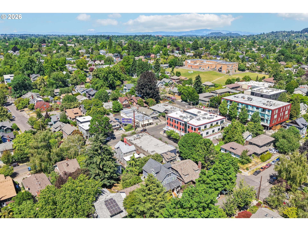
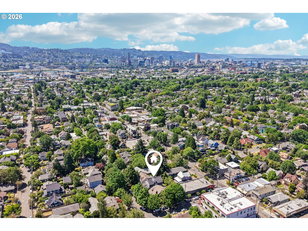
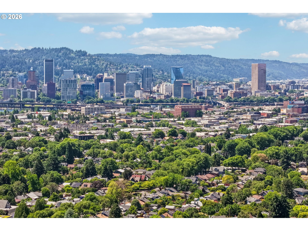
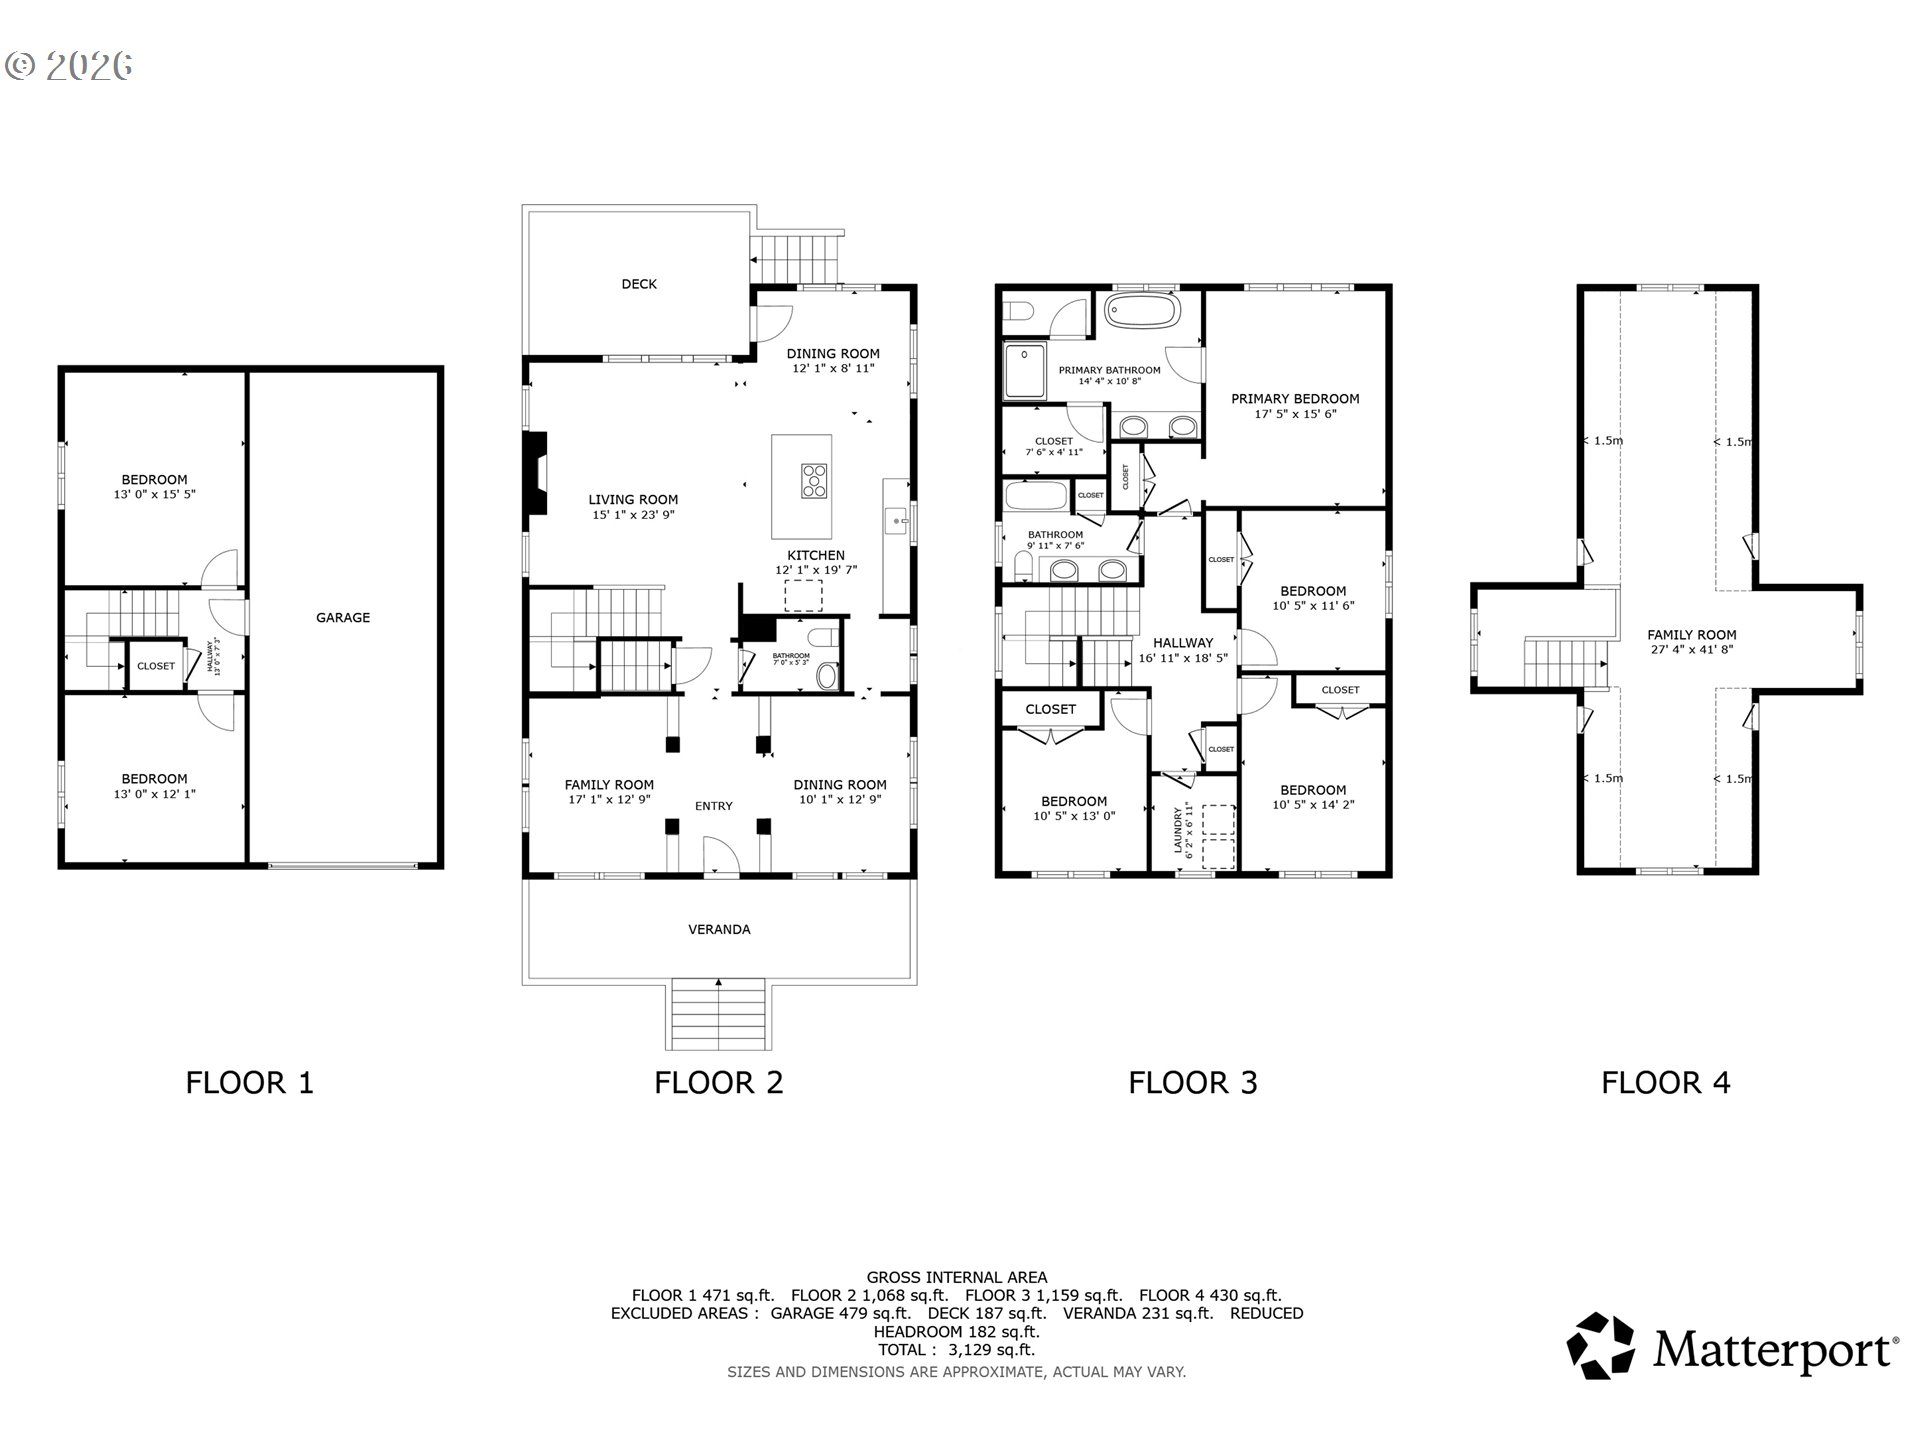
Stunning newer construction in the heart of Portland's sought-after Hosford-Abernethy neighborhood, where timeless Craftsman architecture meets elevated modern design. This spacious 4-bedroom, 2.5-bath home has an upstairs oversized bonus room, and two finished rooms in the lower level that would be perfect for a home gym, office, or even bedrooms 5 and 6. The home showcases exceptional craftsmanship throughout with rich hardwood floors, extensive custom millwork, coffered ceilings, wainscoting, stained glass accents, and abundant natural light.The gourmet kitchen is built for entertaining with a Viking appliance package, quartz countertops, oversized island, 36" cast iron sink, butler's pantry, and custom cabinetry. The inviting great room features a beautiful fireplace with built-ins, while spa-inspired bathrooms offer honed marble, custom tile, and a luxurious soaking tub. Additional upgrades include central vacuum and generous storage throughout. Enjoy seamless indoor-outdoor living with an inviting covered front porch, newer covered back deck, fenced backyard, gas hookup and even a large private sauna. The tandem 2-car garage provides flexible parking and storage options. Located in one of Portland's most desirable neighborhoods, where restaurants, coffee shops, parks and everyday conveniences are all just blocks away. Nearby favorites include Piccolo Park, New Seasons, and more than 40 restaurants. Enjoy living in a location that is the essence of Portland [Home Energy Score = 5. HES Report at https://rpt.greenbuildingregistry.com/hes/OR10248852]

4
beds

3
baths

3,346 Sq.Ft. LIVING AREA

3,920 Sq.Ft. lot

Devin Arthurs

Devin Arthurs

Features & Amenities

Interior

  • total bedrooms4
  • Total bathrooms3
  • full bathrooms2
  • Fireplace Gas
  • APPLIANCES Builtin Oven, Cook Island, Cooktop, Dishwasher, Disposal, Free Standing Refrigerator, Gas Appliances, Island, Microwave, Pantry, Quartz, Stainless Steel Appliance
  • other interior Features Floor 3rd, Floor 4th, Garage Door Opener, Hardwood Floors, High Ceilings, Laundry, Wainscoting, Wallto Wall Carpet

Area & Lot

  • Status Sold
  • Date Sold July 10, 2026
  • Living Area3,346 Sq.Ft.
  • Total Area3,346 Sq.Ft.
  • Lot Area3,920 Sq.Ft.
  • MLS® ID559765431
  • TypeResidential
  • YEAR BUILT2015
  • NeighborhoodHosford-Abernethy
  • Architecture StylesCraftsman
  • View DescriptionCity
  • Elementary SchoolAbernethy
  • Middle SchoolHosford
  • High SchoolCleveland

Exterior

  • STORIES4
  • Garage Space2.0
  • water SourcePublic Water
  • roofComposition
  • lot featuresLevel
  • parkingDriveway, On Street
  • HEAT TYPEForced Air 95 Plus
  • AIR CONDITIONINGCentral Air
  • sewerPublic Sewer
  • other exterior FeaturesCovered Deck, Fenced, Gas Hookup, Porch, Sauna, Yard

Financial

  • Sales Price$1,224,000
  • Real Estate Tax $18,266/yr
View Virtual Tour

Hosford-Abernethy

Hosford-Abernethy offers a rare blend in SE Portland: charm, walkability, easy access to downtown, and a resilient housing market. Whether you’re buying or selling, this desirable neighborhood demands respect for its character, community, and convenience.

Explore

Work With Devin

Get assistance in determining current property value, crafting a competitive offer, writing and negotiating a contract, and much more. Contact Devin today to discuss all your real estate needs!

Follow Me on Instagram